The biggest worry after buying brushes is that the quality falls short of expectations. The prices are about the same, so why do some brushes shed and deform after a few months while others work reliably for years? The key is quality control. This article teaches 6 professional inspection methods, a complete acceptance SOP and ways to troubleshoot common quality problems, so that you can tell good brushes from bad like a quality control specialist and make sure every purchase is worth the money.
The 6 inspection methods for brush quality
Professional quality control staff use the following 6 methods to inspect brush quality. They need no complicated instruments, and you can carry them out yourself.
Inspection 1: Appearance check (visual inspection)
Items to check:
- Whether the filament is arranged neatly and evenly, with no obvious gaps or thin areas
- Whether the filament color is consistent, with no color difference or stray colors
- Whether the surface of the handle or brush body is flat, with no burrs, cracks or deformation
- Whether the tuft holes are aligned and not skewed
- Whether the filament is trimmed flat (if trimming is required)
Criteria:
- Excellent: neat filament, even color, no defects in the brush body
- Acceptable: slight color difference or a very small number of skewed filaments (below 2%)
- Fail: obvious gaps, large areas of color difference, a deformed or cracked brush body
Inspection tip: Under bright light, lay the brush flat on a white background to examine it; any unevenness will be more obvious.
Inspection 2: Pull test (how securely the filament is fixed)
Purpose: To test whether the filament is held firmly or comes out easily.
How to do it:
- Grip a small pinch of filament (about 5-10 filaments) with your fingers or tweezers
- Pull outward with moderate force
- Repeat the test at 3-5 different positions
Criteria:
- Excellent: no shedding even when pulled hard, or only 1-2 filaments come out
- Acceptable: 3-5 filaments come out when pulled with moderate force
- Fail: filaments come out with a light pull, or whole tufts pull out
Note: A new brush may have a few loose filaments left over from the tufting process; tapping them off before first use is normal. If it keeps shedding, though, that is a quality problem.
Inspection 3: Resilience test (filament recovery)
Purpose: To test the resilience and recovery of the filament, which relate to service life.
How to do it:
- Bend the filament to a 45-degree angle with your finger or a flat surface
- Release it and observe how quickly the filament springs back and what shape it takes
- Press repeatedly 5-10 times and check for permanent deformation
Criteria:
- Excellent: springs back to its original shape immediately, with no residual bend
- Acceptable: recovers within 1-2 seconds and remains resilient after 10 repetitions
- Fail: springs back slowly or does not fully recover, or deforms permanently after a few repetitions
Differences between materials: Nylon and PBT have the best resilience, followed by PP; natural hog bristle is less resilient but still has a certain recovery. Steel wire has no resilience, so this test does not apply to it.
Inspection 4: Odor check (material safety)
Purpose: To judge whether the material uses poor-quality recycled resin or contains harmful substances.
How to do it:
- Bring the brush close to your nose and smell it
- Pay particular attention to where the filament joins the handle
- If possible, soak the brush head in warm water at 60°C for 5 minutes and smell it again
Criteria:
- Excellent: no obvious odor, or only a slight smell of plastic raw material (normal for a new product)
- Acceptable: a slight plastic smell that is not pungent and disappears after airing
- Fail: a pungent, chemical or foul odor that is more obvious after soaking in warm water
Warning: A food-grade brush with any odor is an absolute fail. It may contain toxic additives; return it immediately and ask for a material certificate.
Inspection 5: Weight check (whether enough material was used)
Purpose: To judge by weight whether corners have been cut on materials.
How to do it:
- Weigh the brush on an electronic scale
- Compare it with the supplier's specification sheet or with previous batches
- Randomly sample 5-10 pieces from the same batch and calculate the average and the variation
Criteria:
- Excellent: weight within ±3% of specification, variation within the batch below 5%
- Acceptable: weight within ±5% of specification, variation within the batch below 10%
- Fail: clearly underweight (beyond -10%), or variation within the batch above 15%
A common problem: Some poor suppliers reduce the amount of filament or use lighter recycled material to lower costs. Checking the weight is the most direct way to spot this.
Inspection 6: Field test (functional verification)
Purpose: To test the performance of the brush in the real working environment.
How to do it:
- Choose 5-10 samples for a test in actual use
- Use them in the normal working environment for 1-2 weeks
- Record the cleaning performance, durability, and any shedding, deformation and so on
- After the test, repeat the appearance, pull and resilience checks
Criteria:
- Excellent: cleaning performance as expected, no shedding, deformation or breakage, no obvious drop in quality after the test
- Acceptable: acceptable cleaning performance, slight wear that does not affect use
- Fail: poor cleaning performance, rapid wear, serious shedding or breakage
Recommendation: Always test samples before buying in volume, and place the formal order only after the quality is confirmed, to avoid the loss caused by a whole defective batch.
Every product at YC Brushes goes through the 6 inspections above before leaving the factory, and we provide free samples for customers to test, so that quality meets expectations before formal volume production.
Learn about the services of YC Brushes
Building a brush acceptance SOP | A 5-step process
Only a systematic acceptance standard can keep quality consistent from one purchase to the next. Here is a 5-step SOP:
Step 1: Set quantified acceptance standards
Based on the 6 inspection methods above, set clear numerical standards. For example:
- Appearance: gap area below 1% of the total area
- Pull: fewer than 3 filaments shed in a test of 100 filaments
- Resilience: recovery rate above 95% after 10 presses
- Odor: no pungent odor
- Weight: within ±5% of specification
- Field test: filament retention rate above 90% after 100 hours of use
Write these standards into the purchase contract or the technical specification as the basis for acceptance.
Step 2: Set the sampling ratio
Decide the sampling ratio by purchase quantity (the percentages below are a common practical reference; if formal acceptance is to follow ISO 2859-1, the sample size is looked up from tables by lot size and AQL, not set as a fixed percentage):
- 300 pieces or fewer: 100% inspection, or sample 50%
- 301-1,000 pieces: sample 20-30%
- 1,001-5,000 pieces: sample 10-15%
- 5,001 pieces or more: sample 5-10%
Samples should be drawn at random from different cartons, so that you are not checking only the top layer.
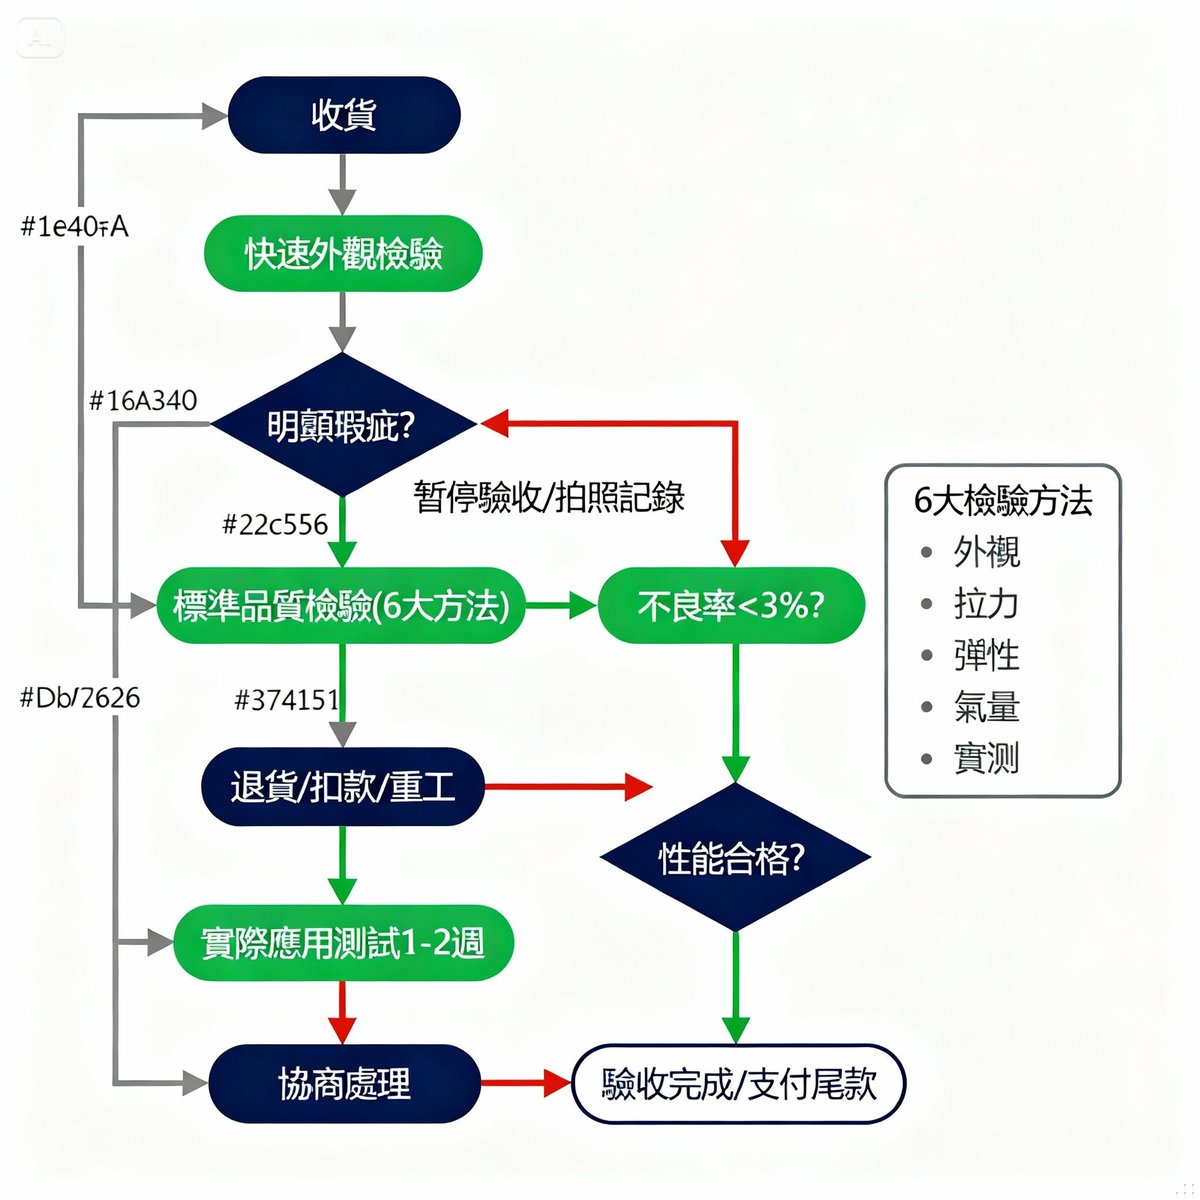
Step 3: Carry out the three-stage inspection
Stage 1: Quick appearance check (5 minutes)
- Inspect visually for obvious defects as soon as the carton is opened
- If a large number of defective pieces are found, take photos immediately and suspend acceptance
Stage 2: Standard quality inspection (30-60 minutes)
- Carry out the 6 inspection methods according to the sampling ratio
- Record the result of each inspection and the defect rate
- If the defect rate exceeds the agreed standard (for example above 3%), the batch is judged a fail
Stage 3: Field test (1-2 weeks)
- Choose samples for a test in actual use
- Keep recording performance during the test period
- Once the test is passed, formally accept the goods and pay the balance
Step 4: Record the acceptance results
Set up an acceptance record sheet with the following information:
- Supplier name, batch number, acceptance date
- Sample quantity and inspection results
- Types and quantities of defective pieces
- Overall verdict (accepted / conditionally accepted / rejected)
- Handling (accept all / price deduction / return / rework)
These records can serve as the basis for future supplier evaluation and price negotiation.
Step 5: Set up a procedure for handling defective pieces
Agree with the supplier in advance:
- Defect rate below 3%: normal acceptance, with the defective quantity deducted
- Defect rate 3-5%: a price deduction of 10-20%
- Defect rate above 5%: return the whole batch or require rework
YC Brushes supports customers in building acceptance standards and provides technical documents to help set reasonable inspection specifications. We commit to a defect rate below 1% and provide a 6-month quality warranty.
Need help building an acceptance standard? Contact YC Brushes now and our technical team will provide professional advice and standard templates. 📞 +886-2-2988-2721
Common brush quality problems and their causes
Below are the 10 most common quality problems, with possible causes, solutions and ways to prevent them:
| Problem | Possible causes | Solution | Prevention |
|---|---|---|---|
| Serious shedding | Tufting not secure, poor-quality glue, filament not fixed in place | Require rework or return the goods | Do a pull test at acceptance; ask the supplier to explain the tufting process |
| Filament deforms quickly | Poor-quality material, recycled material, temperature beyond the tolerable range | Switch to a high-quality material (such as PBT or Nylon 612) | Specify the material grade clearly, ask for a material certificate, test heat resistance |
| Uneven filament | Inconsistent tuft density, poorly adjusted machine | Ask for even pieces to be selected; return the defective pieces | Sample and compare several pieces at acceptance; ask the factory for the density specification |
| Broken handle | Insufficient material strength, a flaw in the tooling design, impact damage | Return the goods and ask for the material or tooling to be improved | Do a drop test; require a high-strength material |
| Pungent odor | Poor-quality recycled material, excessive additives | Return immediately; never compromise for food-grade applications | Odor check; ask for a material test report issued by a third party such as SGS against FDA 21 CFR 177 |
| Large dimensional error | Worn tooling, wrong machine settings, loose quality control | Measure and return the defective pieces; negotiate a price deduction | Measure the key dimensions at acceptance; require a tolerance within ±2% |
| Uneven color | Raw materials not mixed evenly, uneven dyeing, different batches mixed together | Select pieces of consistent color; return the goods in serious cases | Require production from a single batch of raw material; check against a color card |
| Split / broken filament | Over-trimming, embrittled material, an operating environment that is too harsh | Slight splitting is acceptable; return the goods if there is a lot of it | Require a gentle trimming process; choose a material that suits the environment |
| Underweight | Corners cut on materials, insufficient filament density | Weigh the pieces; if below specification, require a return or a top-up delivery | Weigh random samples; require a range within ±5% of specification |
| Damaged packaging | Rough handling in transit, packaging not sturdy | Take photos as evidence; ask for compensation or replacements | Require stronger packaging and impact-absorbing materials; take out transport insurance |
The quality commitment of YC Brushes: Our defect rate has long stayed below 0.5% (far lower than the industry standard of 3%). If there is a quality problem we provide a 6-month warranty with unconditional return or exchange, so you can buy without worry.
Want to understand how material relates to quality? Further reading → Brush materials explained in full | Hog bristle vs nylon vs steel wire compared
Inspection priorities in different industries
Different industries ask different things of brush quality. Here are the inspection priorities for 4 major industries:
Inspection priorities for the food industry
Most important: material safety and certification
Items that must be checked:
- Food-grade material certificate (such as a test report issued by a third party such as SGS against FDA 21 CFR 177)
- Odor check (there must be absolutely no odor)
- Filament shedding test (filament getting into the product is what the food industry fears most)
- Heat resistance test of the material (if steam sterilization is required)
- Chemical resistance test (if disinfection with cleaning agents is required)
Acceptance standard: The defect rate must be below 0.5%, and any odor or shedding is unacceptable.
Recommendation: Choose a factory with experience supplying the food industry. The food-grade products of YC Brushes comply with the FDA food-contact material regulations (21 CFR 177) and have been supplied to a number of food plants for more than 10 years.
Want to go deeper into what matters when buying food-grade brushes? Recommended reading → Food-grade brush buying guide | FDA regulations, material selection, cleaning and care
Inspection priorities for the electronics industry
Most important: anti-static performance and cleanliness
Items that must be checked:
- Anti-static performance test (surface resistance according to the customer's specification; the electronics industry mostly requires the static-dissipative range, that is, between 1×10^4 and 1×10^11 Ω)
- Filament shedding test (to avoid contaminating the product)
- Solvent resistance test (the electronics industry commonly uses solvents such as IPA)
- Filament hardness test (to avoid scratching circuit boards)
- Cleanroom class (if there is a cleanroom requirement)
Acceptance standard: In addition to basic quality, an anti-static test report and proof of cleanroom class must be provided.
Inspection priorities for the machinery industry
Most important: durability and cleaning performance
Items that must be checked:
- Filament wear resistance test (simulating high-frequency use)
- Lasting resilience test (pressed repeatedly 100 times or more)
- Field test of cleaning performance (oil removal, rust removal)
- Handle strength test (to avoid breakage in use)
- Chemical resistance test (if used together with chemical cleaning agents)
Acceptance standard: The durability test is passed with 500 hours or more of use without deformation, and cleaning performance meets the process requirements.
Inspection priorities for the cleaning service industry
Most important: value for money and durability
Items that must be checked:
- Whether the price is reasonable (the cleaning industry is cost sensitive)
- Durability test (service life directly affects cost)
- Cleaning performance (tested on surfaces of different materials)
- Ergonomics (the grip and weight of a hand brush)
- Ease of replacement (whether it is easy to remove and fit)
Acceptance standard: The best performance within budget, with a service life of 3-6 months or more.
Different industries have different needs. Contact YC Brushes now and our technical team will provide tailored quality inspection advice and standards based on the characteristics of your industry. 📞 +886-2-2988-2721
How do you communicate quality requirements to a supplier?
Communicating quality standards clearly is the key to making sure the supplier delivers acceptable products.
1. Give quantified standards and avoid vague descriptions
❌ Wrong: "The filament must be very secure and must not shed." ✅ Right: "Pull test: 100 filaments drawn at random and pulled with a force of 5 newtons, with a pull-out rate below 3%."
Quantified standards give both sides a clear basis and avoid gaps in understanding.
2. Ask for inspection reports and certification
For a first order or for key quality items, ask the supplier to provide:
- Material test reports (such as those issued by a testing body such as SGS against FDA 21 CFR 177)
- ISO quality certification
- Outgoing inspection report (including the sampling ratio and inspection data)
- Quality evaluation records from past customers
3. Agree on how defective pieces are handled
State clearly in the contract:
- The defect rate standard (for example below 3%)
- How cases above the standard are handled (return / price deduction / rework)
- Who is responsible (transport damage vs manufacturing defect)
- The dispute resolution mechanism (third-party testing, arbitration and so on)
4. Set up a quality feedback mechanism
Meet the supplier regularly (for example every quarter) to review:
- Defect rate statistics for the period
- Analysis of common problems
- Improvement suggestions and progress in carrying them out
- Quality targets for the next period
This model of continuous improvement helps the supplier understand your needs better, and quality becomes more and more stable.
5. Reasonable quality requirements
Quality standards should be reasonable. Do not chase "zero defects" or excessively strict standards, because that makes costs soar. For general industrial brushes, a 3% defect rate is the standard the industry accepts; for food-grade or precision applications you can require below 1%.
YC Brushes values long-term cooperation with customers. We proactively offer suggestions for quality improvement and submit inspection reports regularly, so that quality is transparent and traceable.
The quality management system at YC Brushes
In the more than 40 years since it was founded, YC Brushes has always treated quality as the lifeline of the business and has built a complete quality management system.
Raw material quality control
Carefully selected suppliers: We work only with raw material suppliers that have passed ISO certification, and refuse recycled material of unknown origin.
Incoming inspection: Every batch of raw material is sampled on arrival and tested for hardness, resilience, color and odor; anything that fails is returned immediately.
Material certificates: Food-grade products use PP or Nylon materials that comply with the FDA food-contact material regulations (21 CFR 177), and come with complete material certificates and SGS test reports.
Process quality control
Regular machine calibration: Key equipment such as tufting machines and trimming machines is calibrated every month to ensure precision.
First article inspection: At the start of every production batch, the first article inspection must be completed and confirmed by the quality control supervisor before volume production continues.
In-process sampling: During production, one sample is checked every 500 pieces to confirm that dimensions, weight and appearance meet the standard.
Last article inspection: Another inspection at the end of production makes sure the quality of the whole batch is stable.
Quality warranty commitment
6-month quality warranty: Within 6 months of delivery, if a problem is caused by a manufacturing defect, we offer unconditional return, exchange or replacement.
Defect rate below 1%: The defect rate at YC Brushes has long stayed between 0.5% and 1%, far lower than the industry standard of 3%.
Traceability: Every batch of product has a batch number record and can be traced back to the raw material, production date, operator and inspection data.
Customer satisfaction survey: We survey customer satisfaction every quarter and keep improving on quality, lead time, service and other aspects.
Over more than 40 years YC Brushes has earned the trust of several hundred business customers, and that comes from our insistence on and commitment to quality.
See the services of YC Brushes | Contact us now to book a factory visit
FAQ
Q1: What sampling ratio is reasonable at acceptance?
In practice the ratio is often decided by purchase quantity: 100% inspection or sample 50% for 300 pieces or fewer, 20-30% for 301-1,000 pieces, 10-15% for 1,001-5,000 pieces, and 5-10% for 5,001 pieces or more. If you adopt ISO 2859-1, the sample size is looked up from tables by lot size and AQL. The key is "random sampling": draw from different cartons so that you are not checking only the top layer.
Q2: If defective pieces are found at acceptance, can the whole batch be returned?
It depends on what the contract says and how high the defect rate is. In general: a defect rate below 3% is within the normal range, and deducting the defective pieces is enough; with a defect rate of 3-5% you can negotiate a price deduction or a partial return; a defect rate above 5% is a serious quality problem, and you have the right to return the whole batch. We suggest agreeing on the handling standard in the contract in advance to avoid disputes.
Q3: Can the supplier's inspection reports be trusted?
Inspection reports from well-known factories or ISO-certified suppliers can usually be trusted. For a first order or a high-risk product (such as food grade), though, we suggest asking for a "third-party inspection report" (such as a report issued by a testing body such as SGS against food-contact regulations such as FDA 21 CFR 177), or sending samples for testing yourself to confirm. The material certificates provided by YC Brushes are all issued by third-party accredited laboratories.
Q4: Is a small number of loose filaments on a new brush before use a quality problem?
Not necessarily. A few loose filaments that were not fully fixed may be left over from the tufting process, and tapping them off or washing them out before first use is normal. If the brush keeps shedding (still shedding after several uses), that is a quality problem. At acceptance you can judge with the "pull test": if whole tufts pull out with a light pull, it is definitely a defective product.
Q5: How can I tell whether a supplier really carries out quality inspection?
You can ask to see the "inspection record sheet". A proper factory records the inspection time, sample quantity, number of defective pieces and the inspector's signature for every batch. If the supplier cannot provide it, or the data is too perfect (such as zero defects over a long period), the inspection may not really be carried out. You can also book a factory visit and observe the quality control process on site.
Conclusion
Brush quality directly affects performance in use and cost. Mastering the 6 inspection methods (appearance, pull, resilience, odor, weight, field test) and building a systematic acceptance SOP lets you screen for high-quality products effectively.
Remember that different industries put the emphasis in different places: the food industry cares most about material safety and certification, the electronics industry about anti-static performance and cleanliness, the machinery industry about durability, and the cleaning industry about value for money. Finding a professional supplier that is willing to work to your quality requirements, and building a long-term relationship, is the best strategy for keeping quality stable.
For more than 40 years YC Brushes has put quality first, with a defect rate below 1%, a 6-month quality warranty and complete inspection reports. We welcome customers to visit the factory and see the quality control process, and we aim to earn your trust through transparency and expertise. Whether you need standard products or custom brushes, YC Brushes can provide products and service of the highest quality, so that every purchase is free of worry.
Further reading: Want a fuller picture of brush purchasing? Recommended reading → The complete guide to buying factory-direct from a brush factory, Brush prices explained in full
References
-
ISO 9001 Quality management systems - Requirements
-
YC Brushes - Services | ycbrushes.com/en/service-list/ Disclaimer: The inspection methods and standards in this article are general recommendations. Actual acceptance standards should depend on the product characteristics, industry requirements and contract terms. If you have professional inspection needs, we suggest commissioning a third-party accredited laboratory. Contact YC Brushes:
- Phone: +886-2-2988-2721
- Email: [email protected]
- Website: ycbrushes.com/en/
- Online inquiry: Contact us